Type A
3 bed · 2 bath + guest WC · 164.77 m² · plot 649–661 m² · pool 30 m² · from €1,090,000

Selected properties · CASA READY
Ten detached pool villas in the Lima community at Las Colinas golf resort – eight are still available. Five house types ranging from around 165 to 250 m² of living area, each with a private pool, underfloor heating and complete KNX home automation.
CASA READY reconfirms price, availability and construction progress before every recommendation.
Kamila's perspective
The Lima community sits within Las Colinas Golf & Country Club, a resort of around 330 hectares between Orihuela Costa and Dehesa de Campoamor. Ten detached villas were planned here, two of which are already sold – eight plots across five different house types are currently still available.
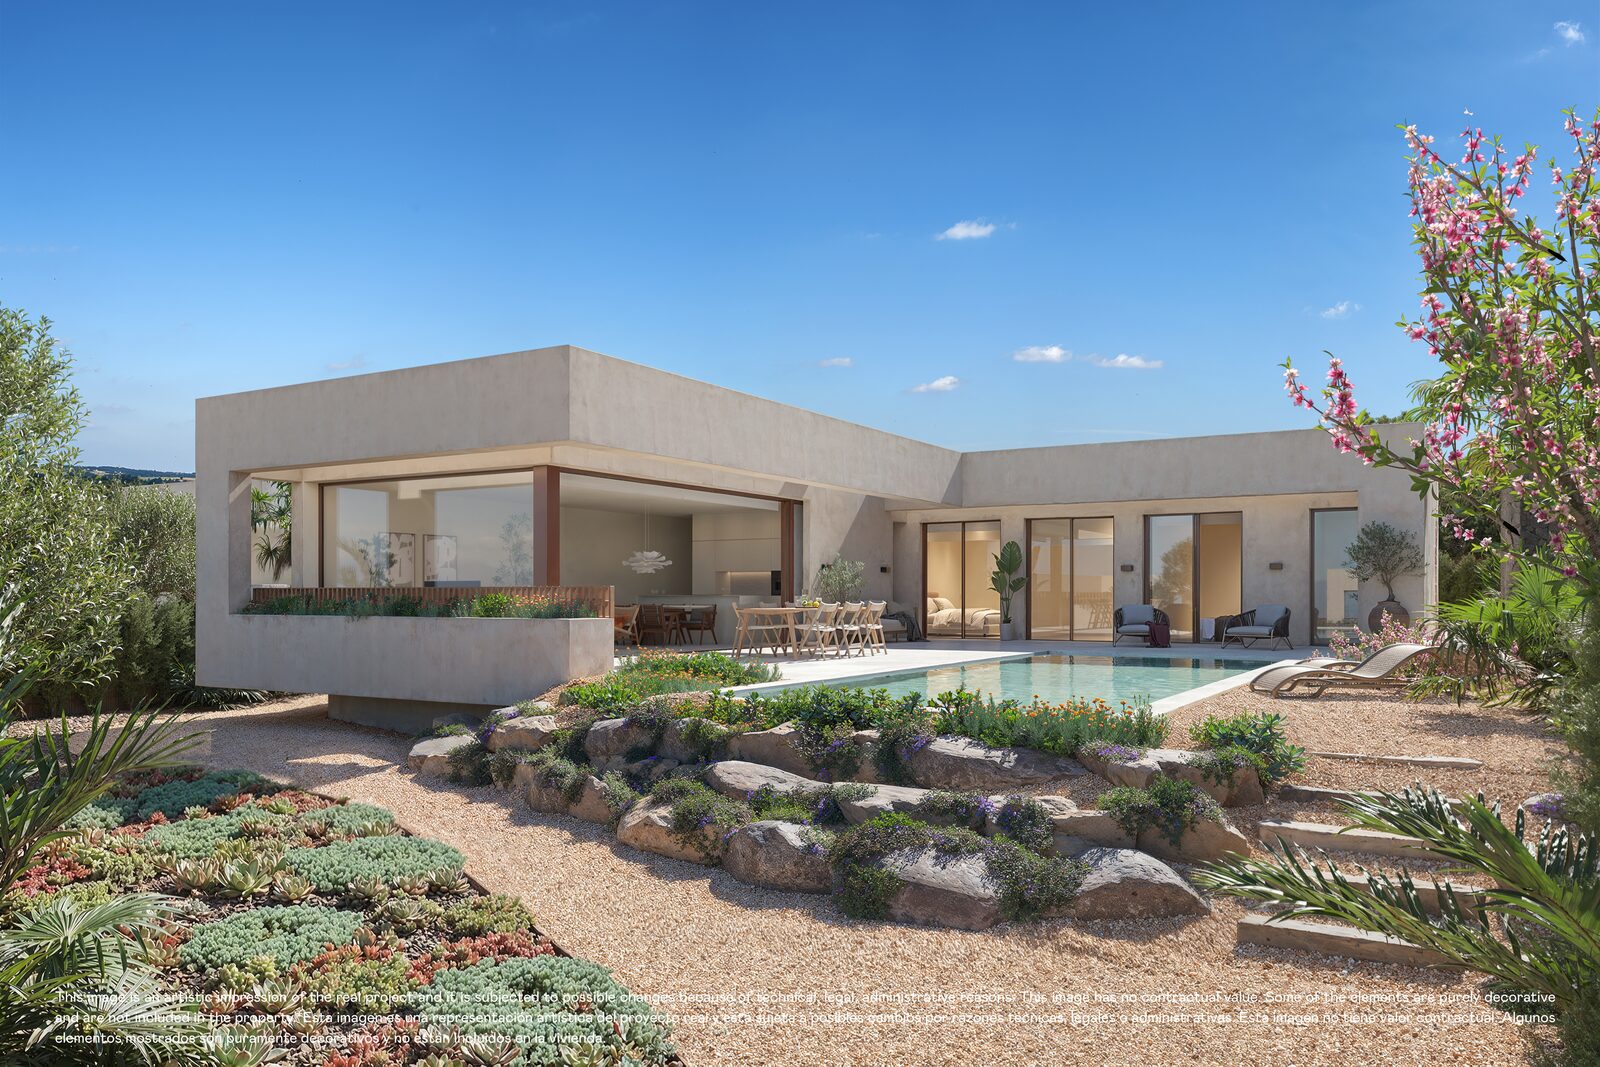
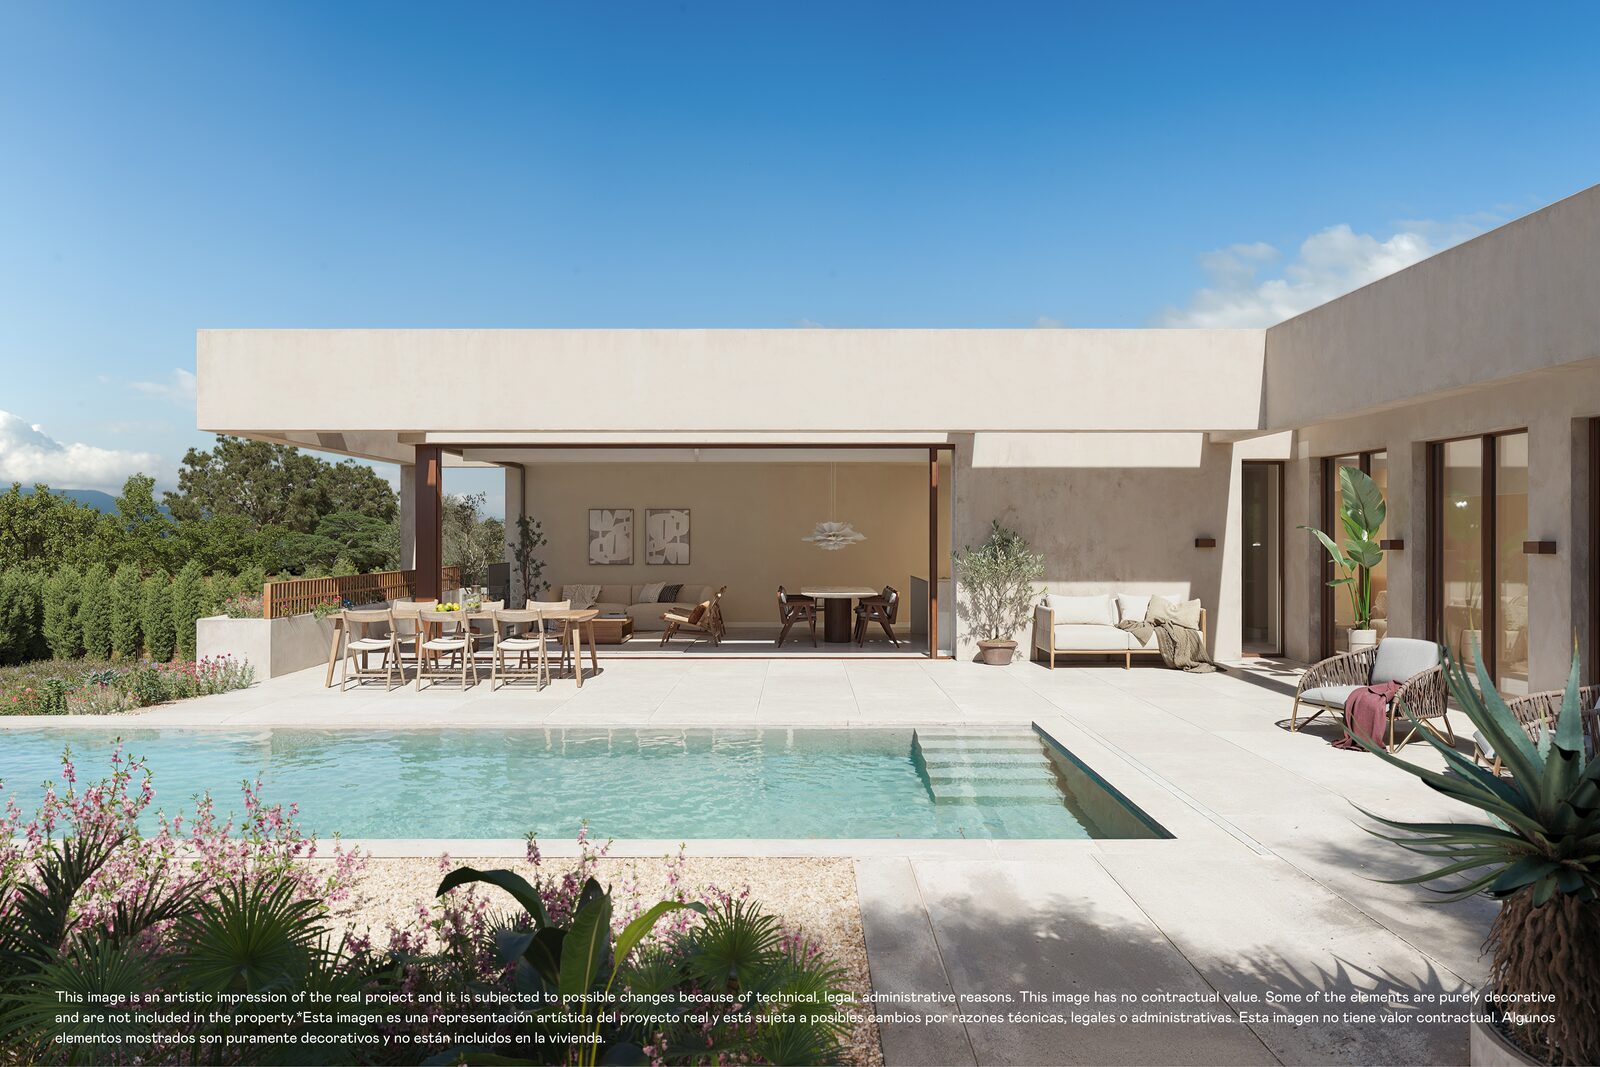
All villas share the same technical specification: underfloor heating, ducted air conditioning, a complete KNX home automation system, and pre-installation for photovoltaics and an EV charging point. The architecture favours clean horizontal lines, deep roof overhangs and lime-based render in a natural stone colour.
Five house types
Each house type differs in floor area, plot size and layout. The overview below shows all currently available types.
3 bed · 2 bath + guest WC · 164.77 m² · plot 649–661 m² · pool 30 m² · from €1,090,000
3 bed · 2 bath + guest WC · 171.93 m² · plot 644–669 m² · pool 36.40 m² · from €1,150,000
3 bed · 2 bath + guest WC · 193.48 m² · plot 793.85 m² · pool 28.90 m² · from €1,475,000
4 bed · 4 bath + guest WC · 250.03 m² · plot 797.04 m² · pool 39.85 m² · from €1,575,000
3 bed · 2 bath + guest WC · 197.52 m² · plot 809.76 m² · pool 41 m² · from €1,435,000
Two plots (Type A) are already sold. CASA READY reconfirms current availability before every viewing.
Location
Travel times are approximate and may vary with traffic.
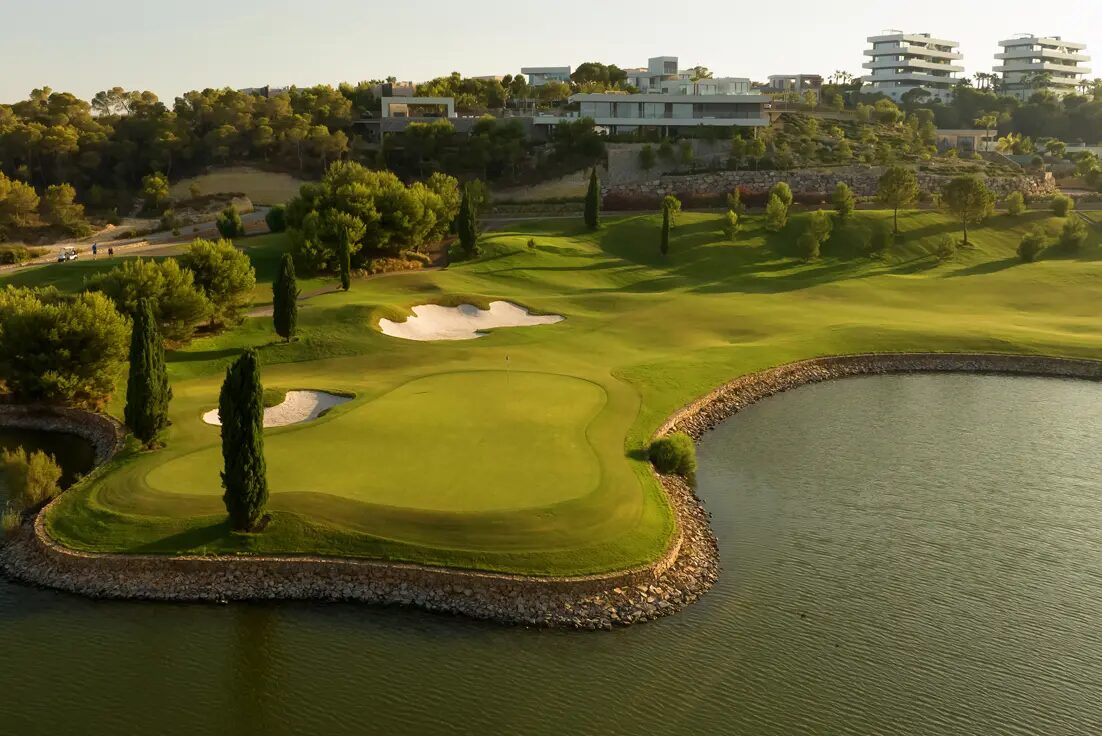
The resort itself features an 18-hole, par-71 championship golf course, a club house with three restaurants, a Sports & Health Club, a Racquet Club, and more than 200,000 m² of natural space with waymarked trails.
Photos
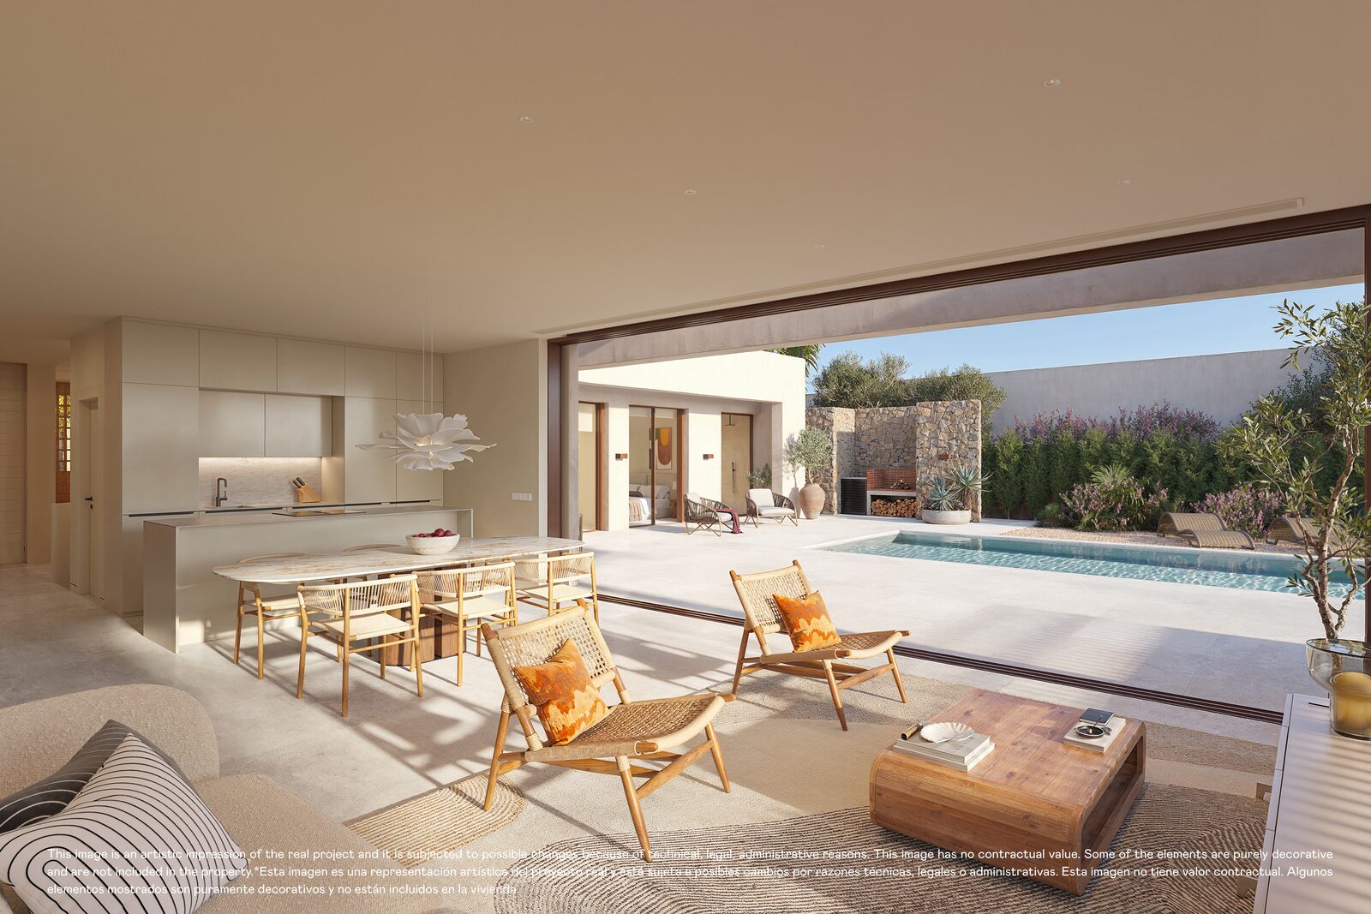
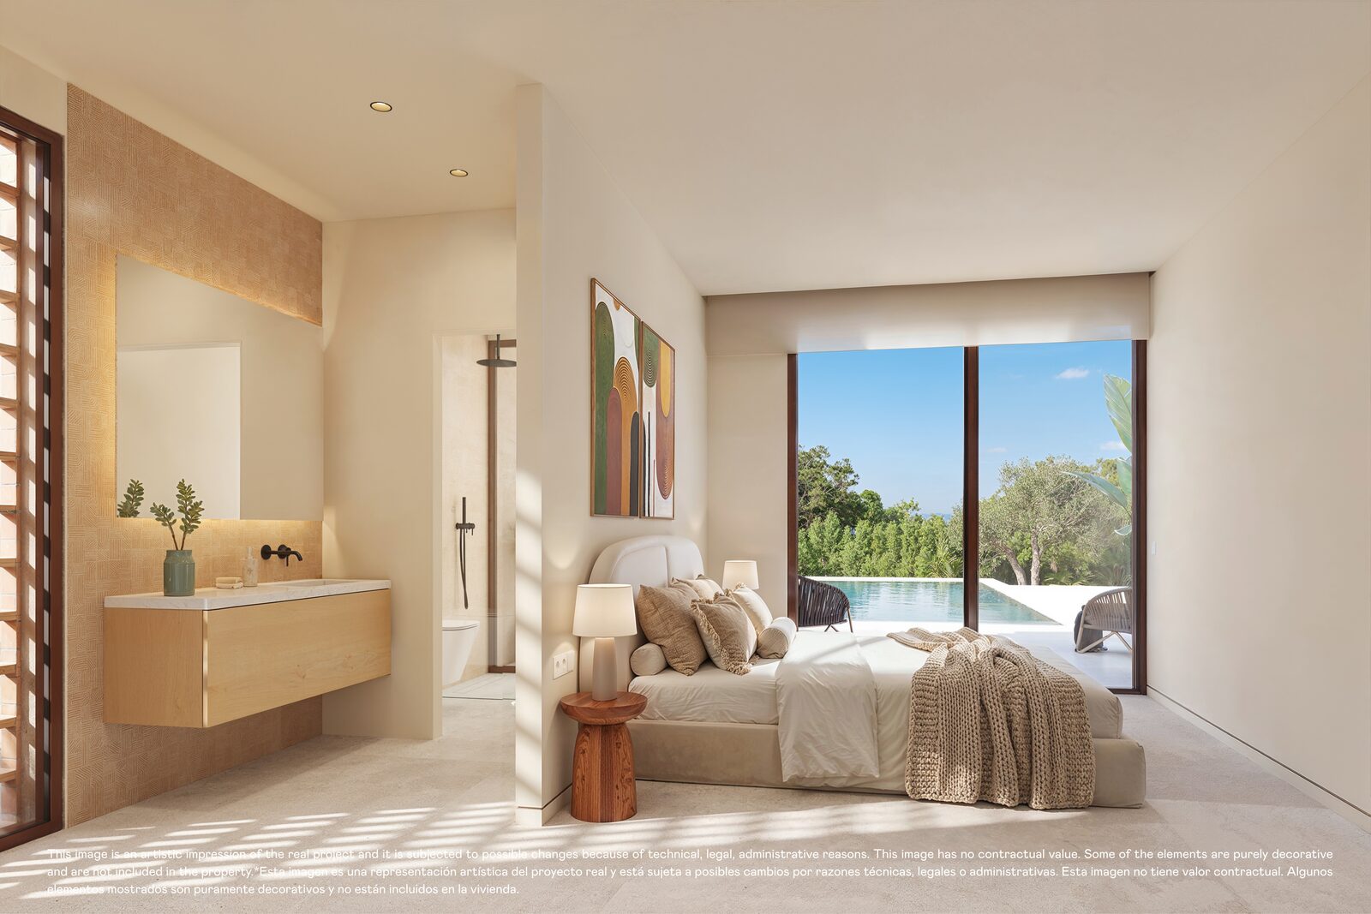
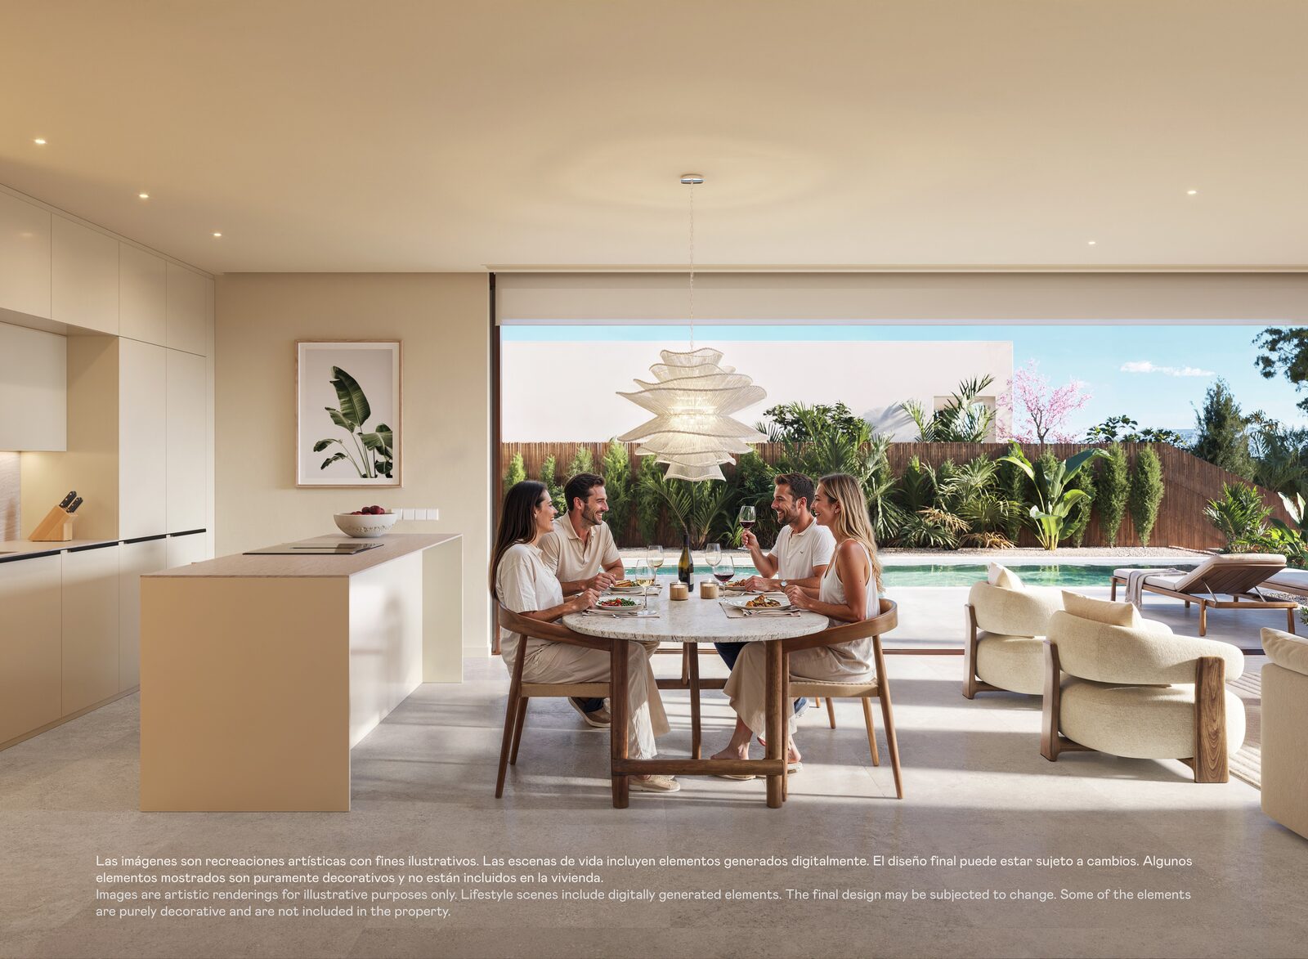
These images are the developer's artistic impressions and may differ in detail from the completed building. Select an image to open it in full size.
Floor plan
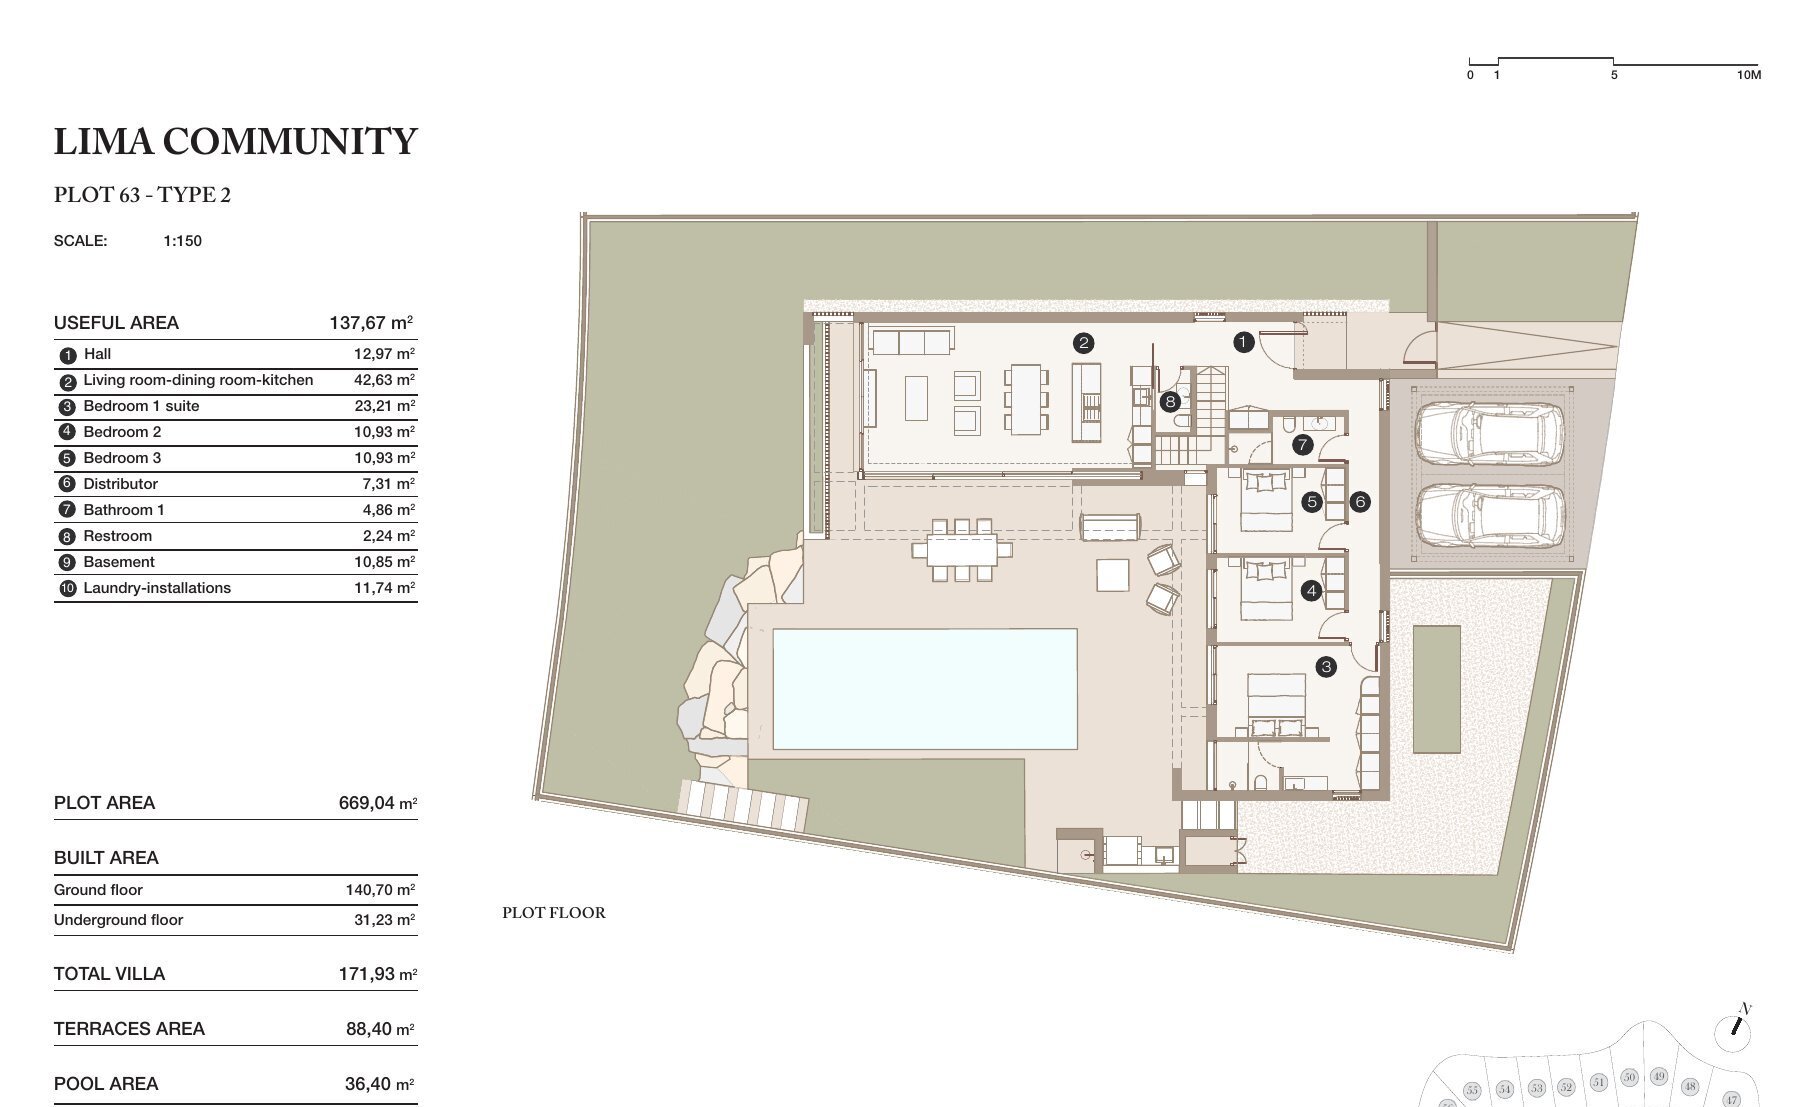
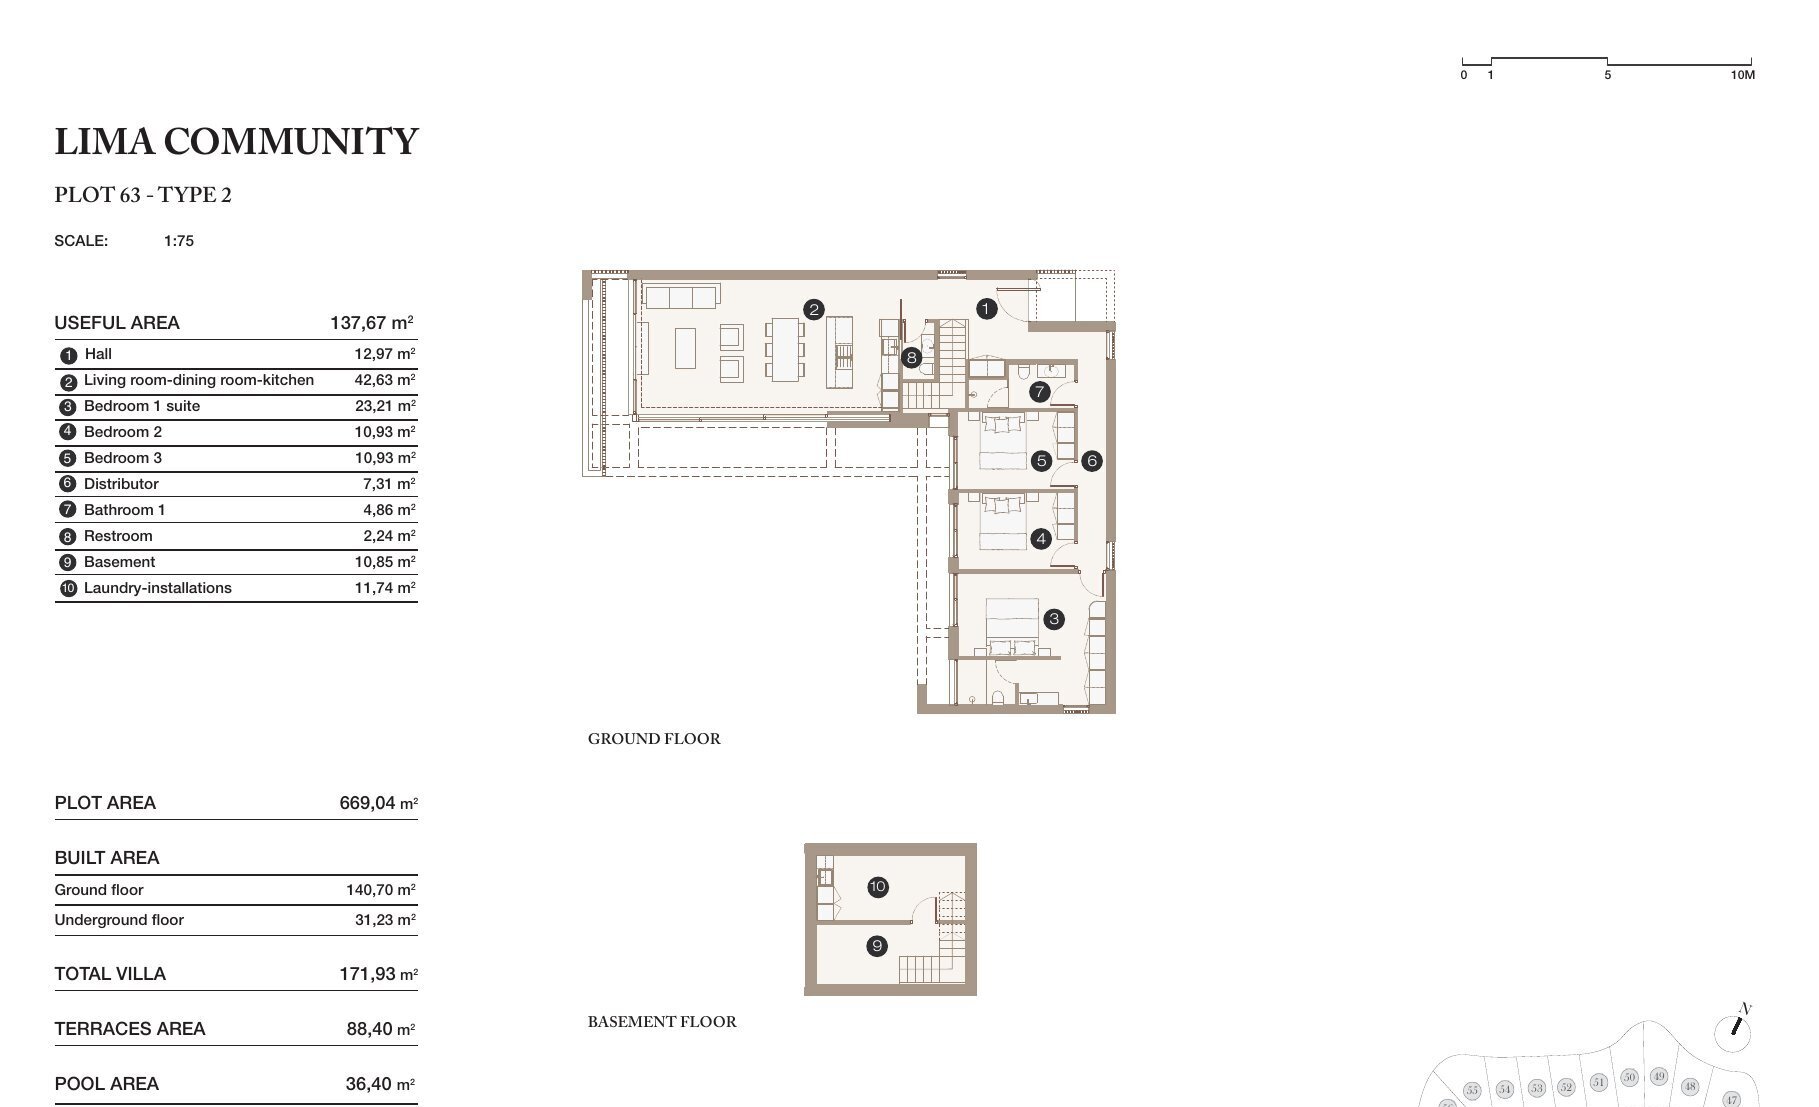
The floor plan shown represents one specific Type B villa. Layout and areas vary by house type and plot shape. Select a plan to open it in full size.
All house types at a glance
| Type | Bed / bath | Living area | Plot | Pool | Price |
|---|---|---|---|---|---|
| A | 3 / 2+1 | 164.77 m² | 649–661 m² | 30 m² | €1,090,000 |
| B | 3 / 2+1 | 171.93 m² | 644–669 m² | 36.40 m² | €1,150,000 |
| D | 3 / 2+1 | 193.48 m² | 793.85 m² | 28.90 m² | €1,475,000 |
| E | 4 / 4+1 | 250.03 m² | 797.04 m² | 39.85 m² | €1,575,000 |
| F | 3 / 2+1 | 197.52 m² | 809.76 m² | 41 m² | €1,435,000 |
Note: CASA READY reconfirms price, availability and construction progress before every recommendation. All prices exclude Spanish VAT (10% IVA) and stamp duty (AJD). Basement (26.12–69.66 m²) and terraces (77.75–166.65 m²) vary by house type.
Kamila will assess the offer personally, verify current availability and construction progress, and discuss suitable alternatives with you.