Structure & facade
Ceramic masonry with thermal and acoustic insulation; white facade with porcelain cladding.

Selected properties · CASA READY
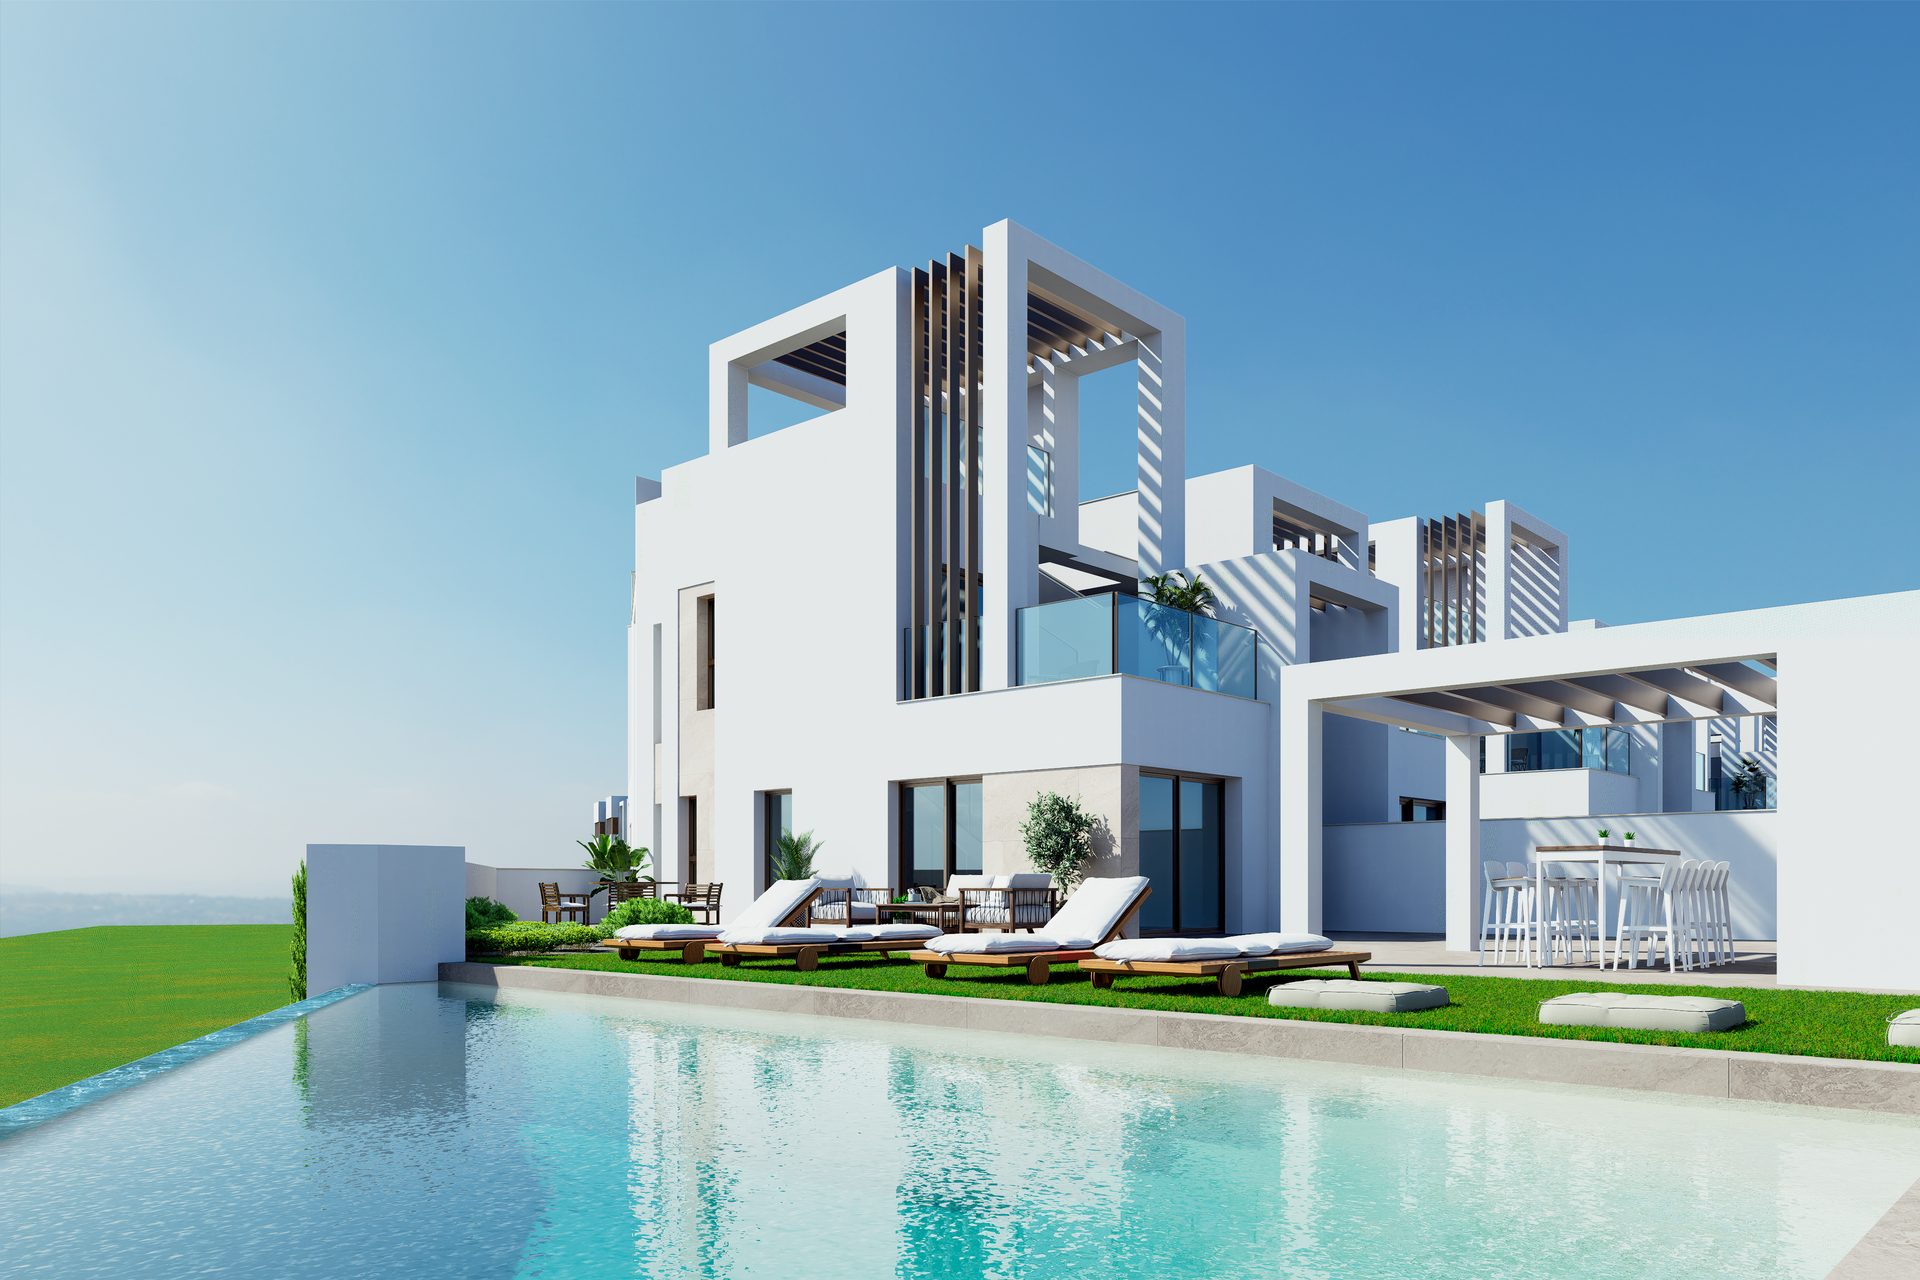
A new-build townhouse with three bedrooms over two floors, its own pool of around 19 m² and a rooftop solarium of around 29 m² – in a gated development in the Serena Golf residential area of Los Alcázares. Around 177 m² of private space in total.
CASA READY reconfirms price, availability and construction progress before every recommendation.
Kamila's perspective
The development sits in the well-established Serena Golf residential area of Los Alcázares (Murcia region) – a quiet setting that, according to the developer, is well connected to Alicante and Murcia airports. The houses stand in a gated, walled development; each has its own plot with pool, terraces and a parking space.
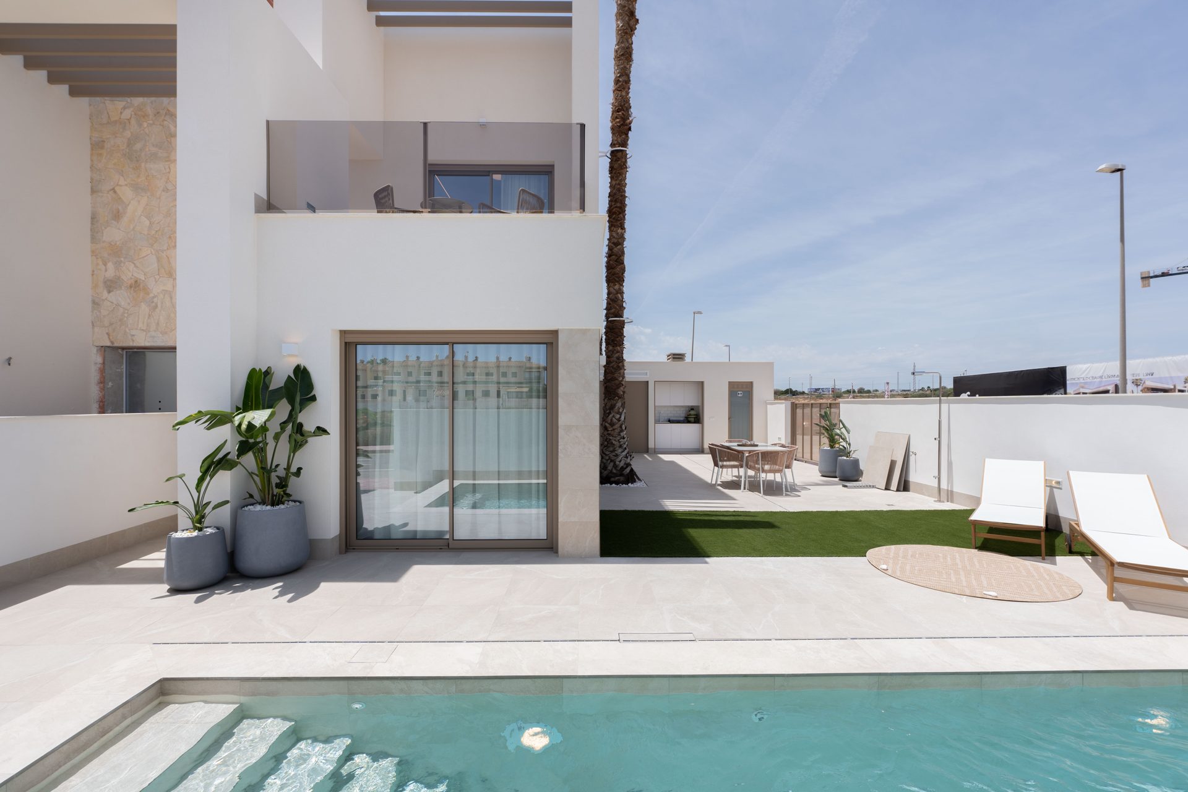
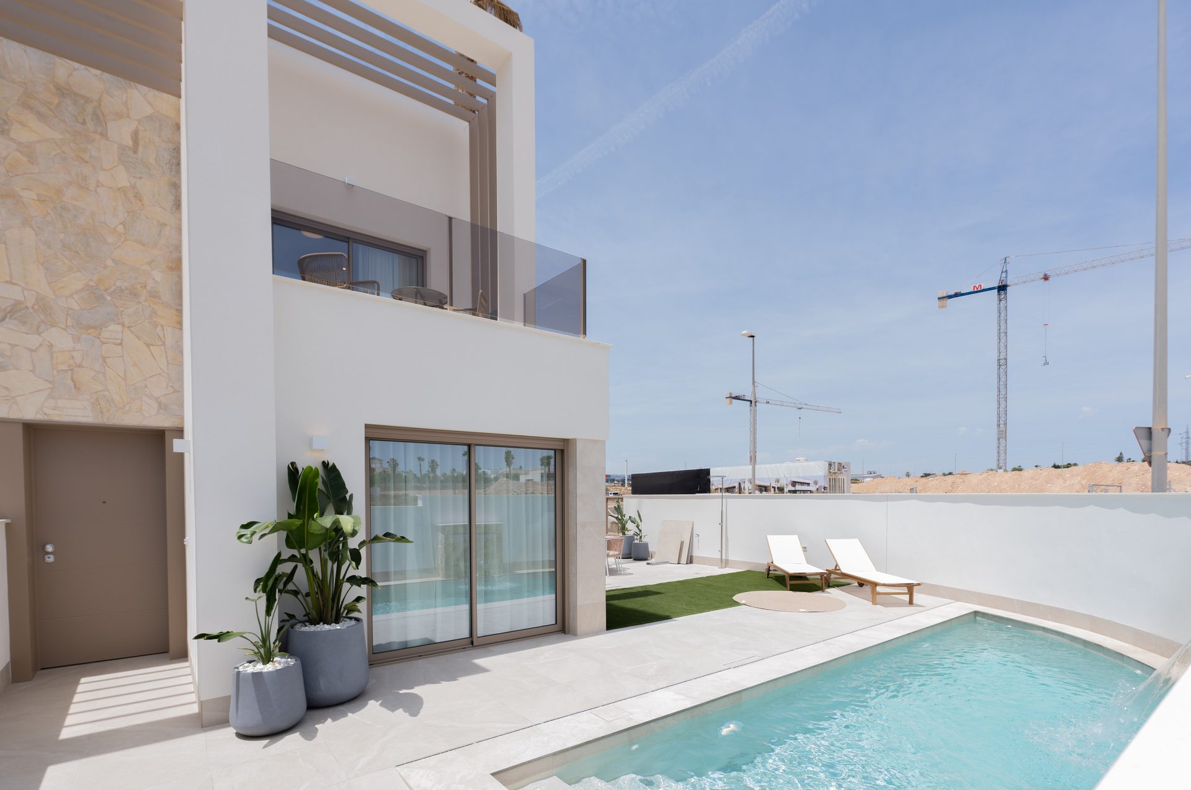
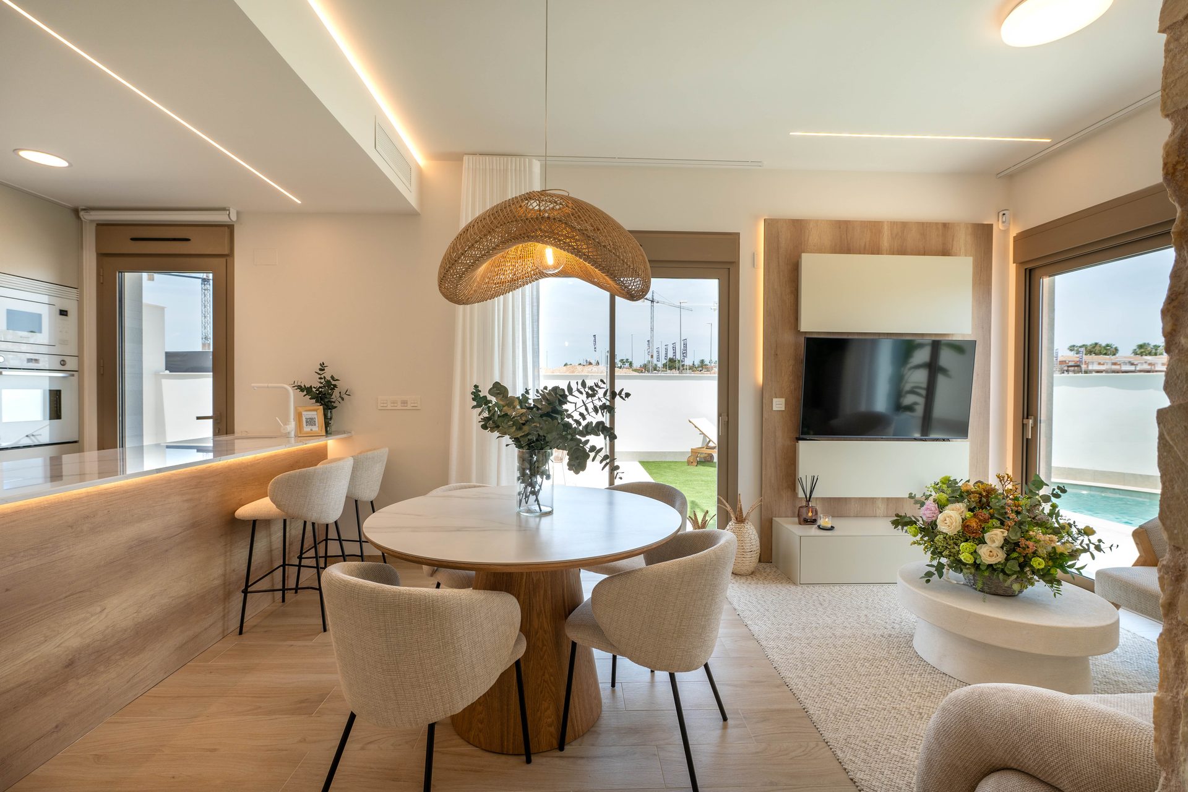
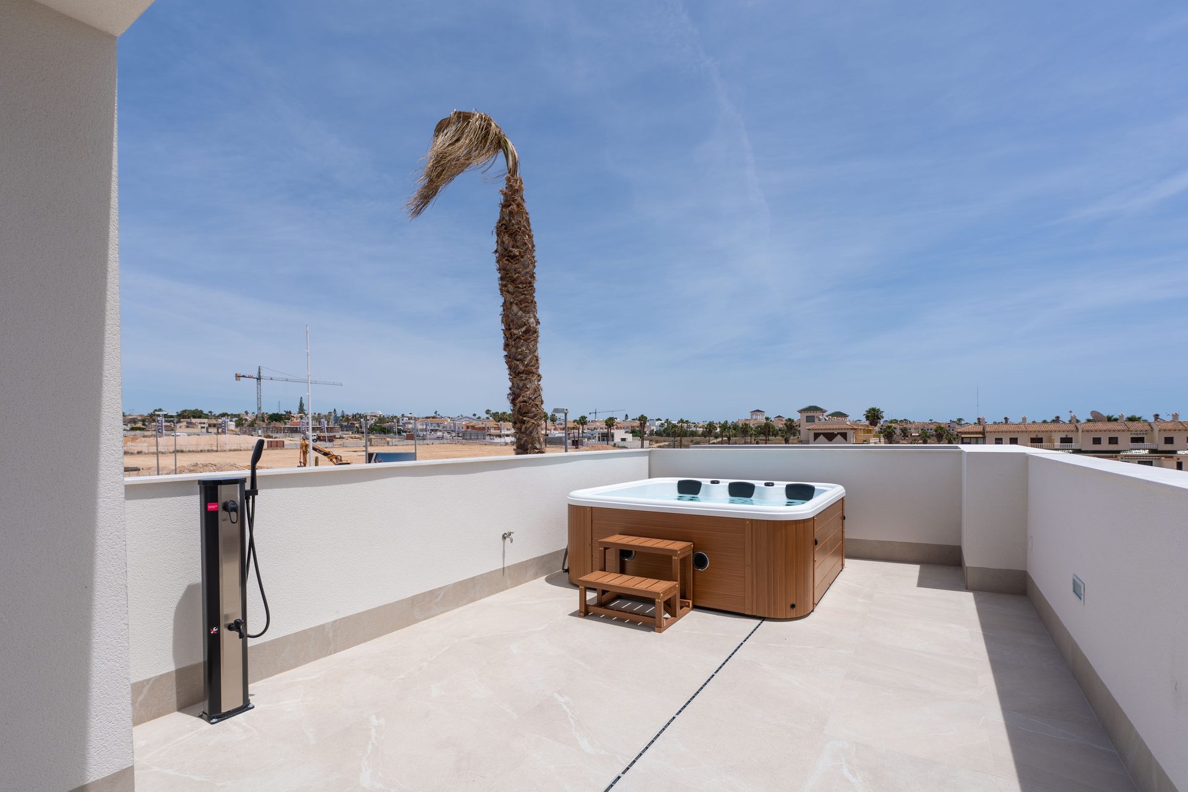
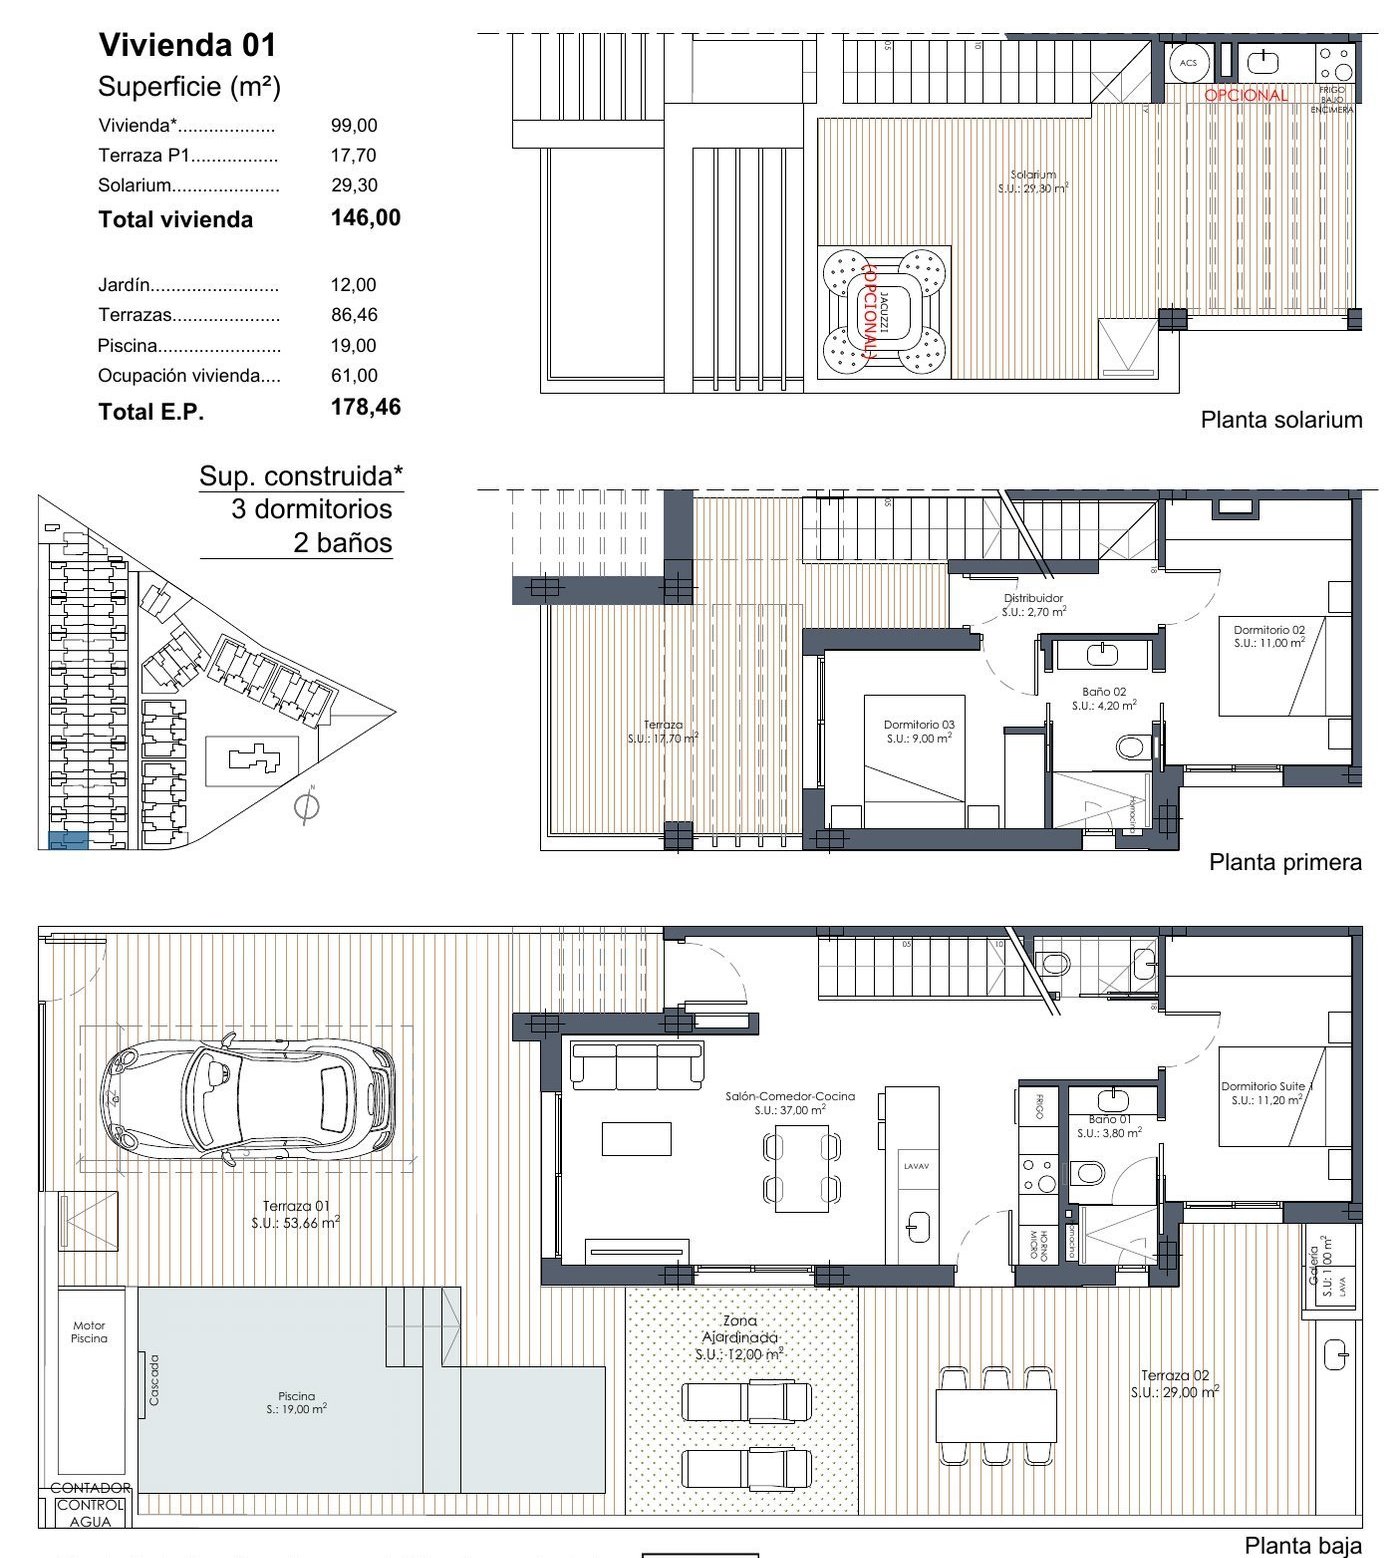
The ground floor holds the open-plan living-dining-kitchen area (approx. 37 m²), the main bedroom with bathroom (approx. 11 m²) and a guest WC; in front is the large terrace with the parking space, behind it the garden, pool and a second terrace. Upstairs are two further bedrooms (approx. 11 m² and 9 m²), a second bathroom and a terrace of around 18 m². On the roof, a solarium of around 29 m² has water and electricity supply and a prepared area for a jacuzzi. Delivery is expected in December 2027.
Besides the standard Type Q (99 m² living area) there is corner house no. 19 (Type E) with 110.60 m² of living area, three bathrooms and around 243 m² of private space, as well as individual houses with larger plots – you will find all variants in the table below.
Our honest assessment: The development lies within the aeronautical restriction zone of the San Javier air base, and the Ministry of Defence expressly notes that the buildings may be affected by aircraft noise from take-offs and landings. In addition, according to the building permit the plot lies in a zone with a low to exceptional probability of flooding. You should know both and judge them on site – details follow below.
Finishes
Ceramic masonry with thermal and acoustic insulation; white facade with porcelain cladding.
Large-format porcelain tiles in all rooms, wood-effect on request; non-slip porcelain on terraces and outdoor stairs.
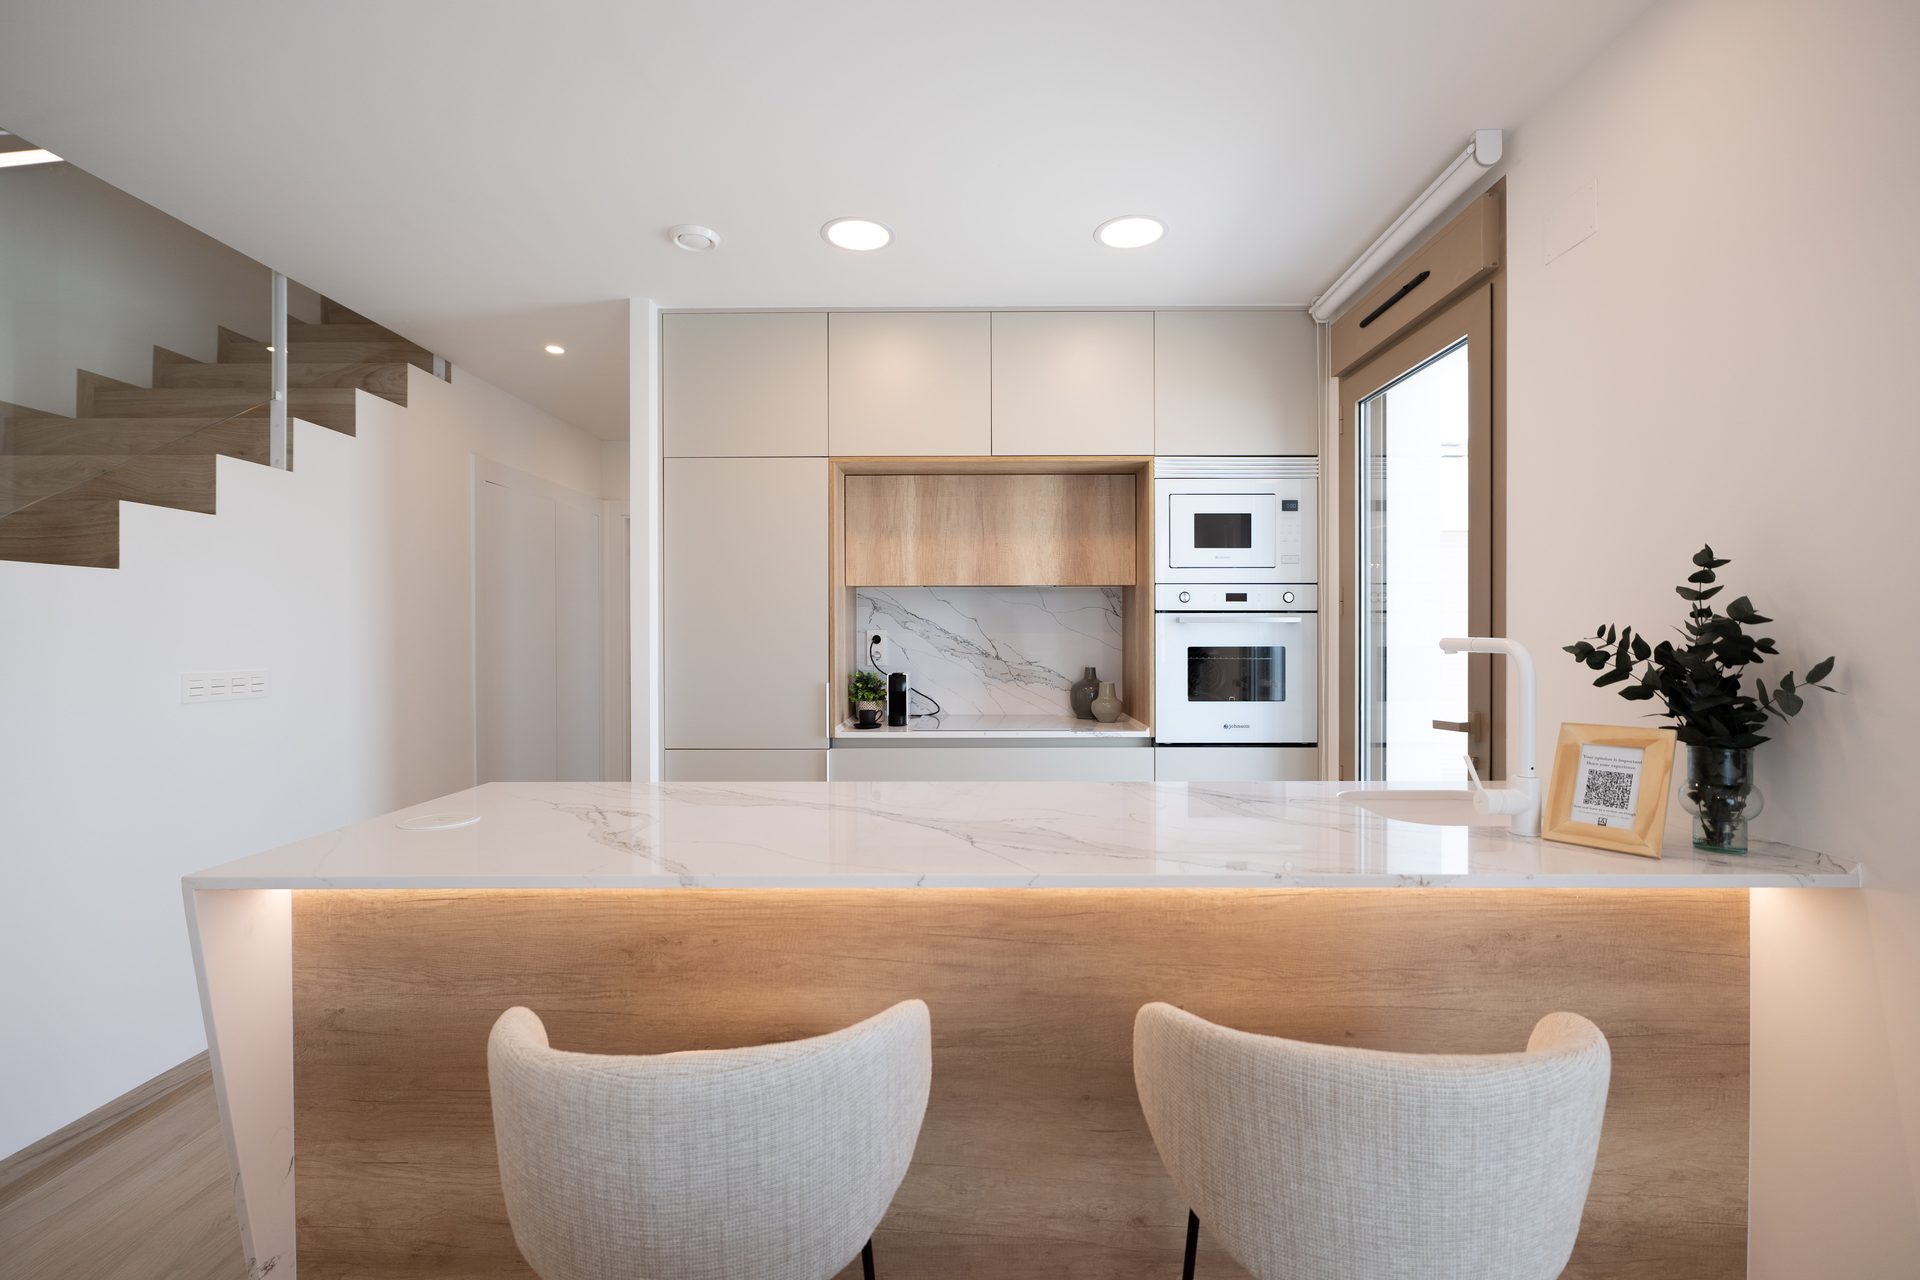
Designer kitchen with wall and base units in white (gloss or matt) or wood finish, breakfast bar, white sink and appliances in white glass.
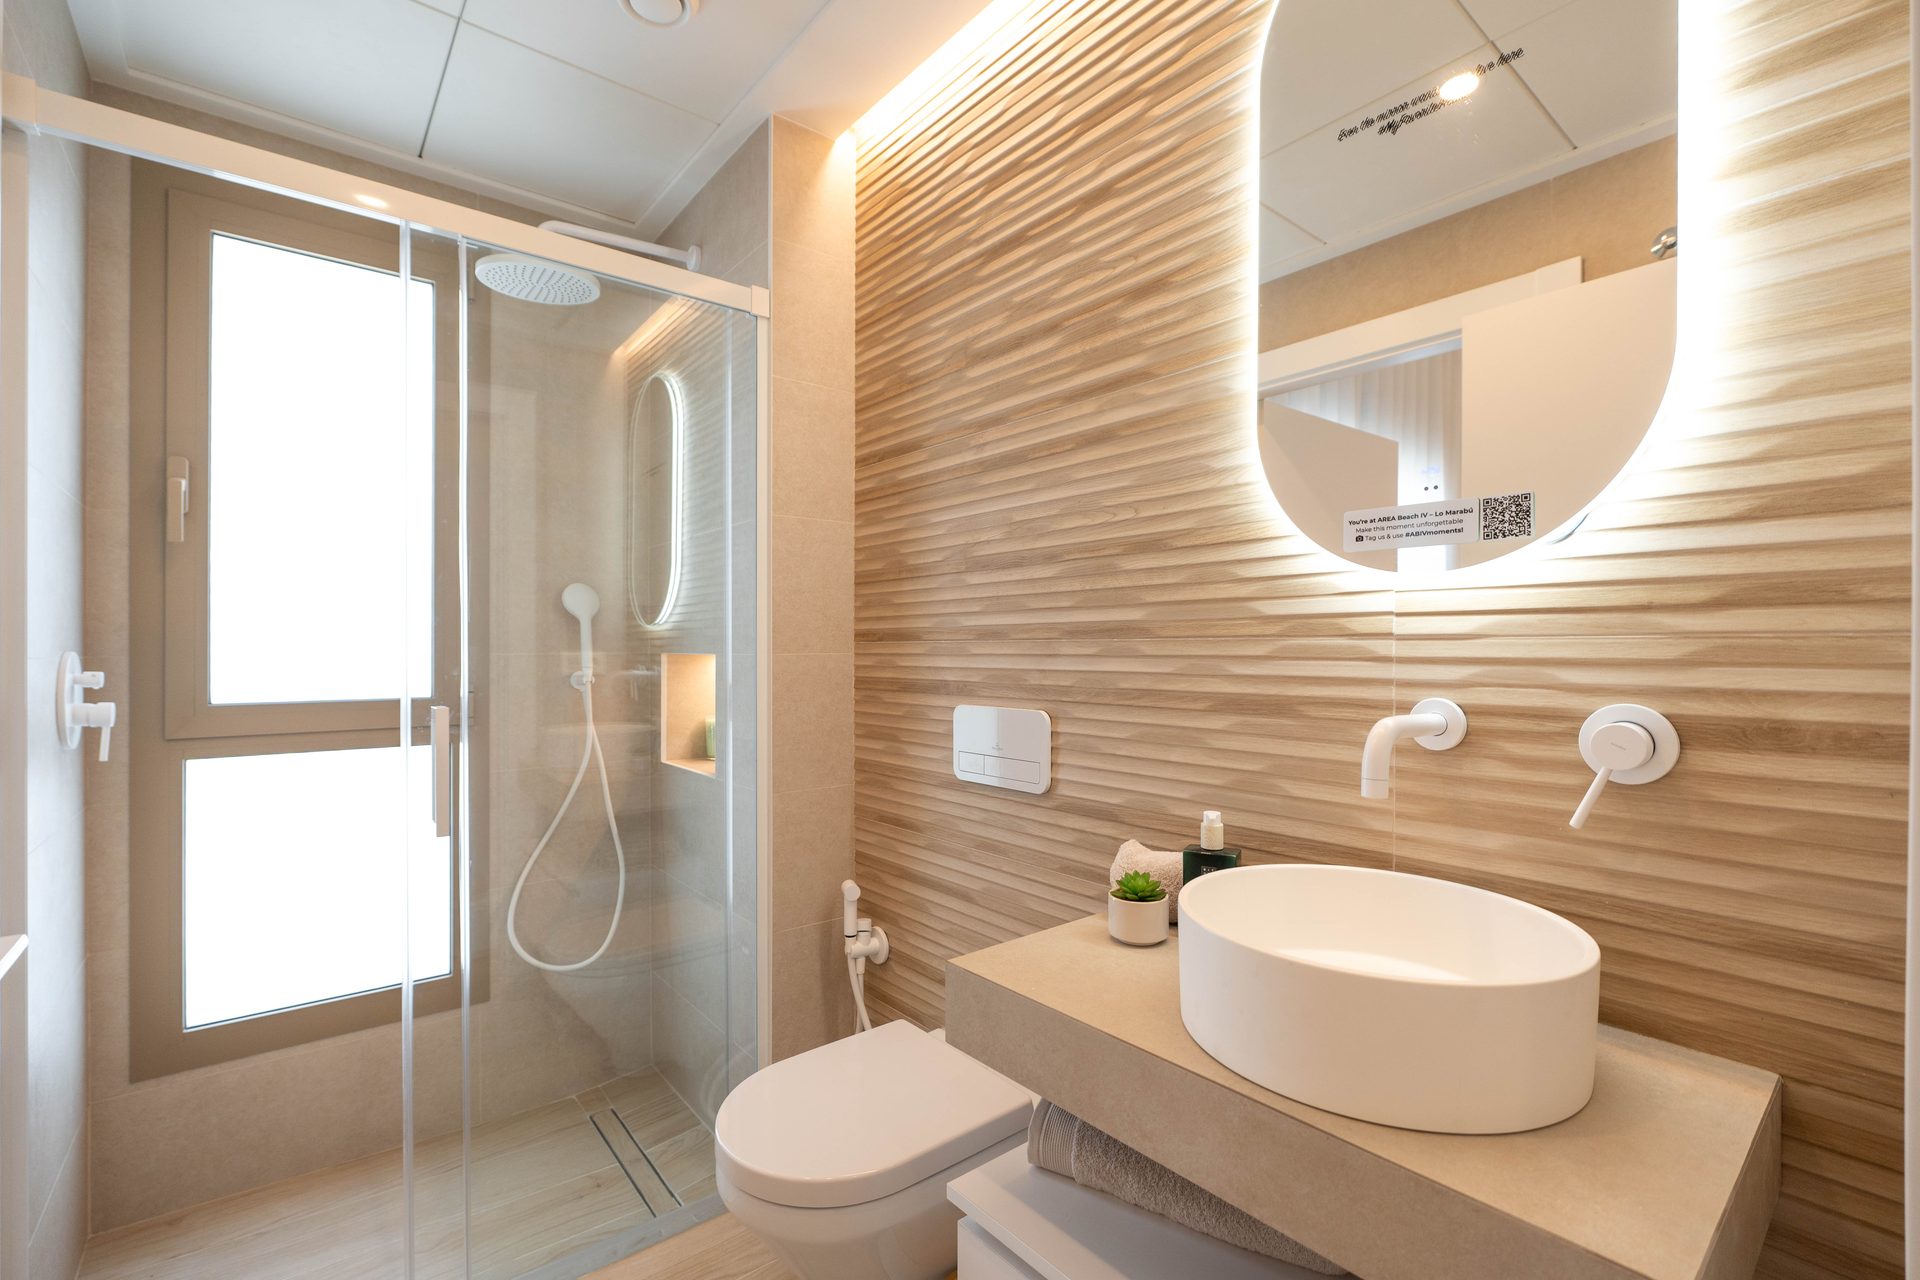
Wall-hung Villeroy & Boch WCs, concealed white taps, shower niche, vanity units and mirrors included.
Thermal-break aluminium sliding windows, Climalit glazing 4+4/16/4+4, motorised shutters, armoured entrance door.
Ducted air conditioning, aerothermal hot water (150 l) and cross ventilation thanks to the east–west orientation of the houses.
Location
The details below come from the developer and our documents; exact travel times depend on traffic.
Photos
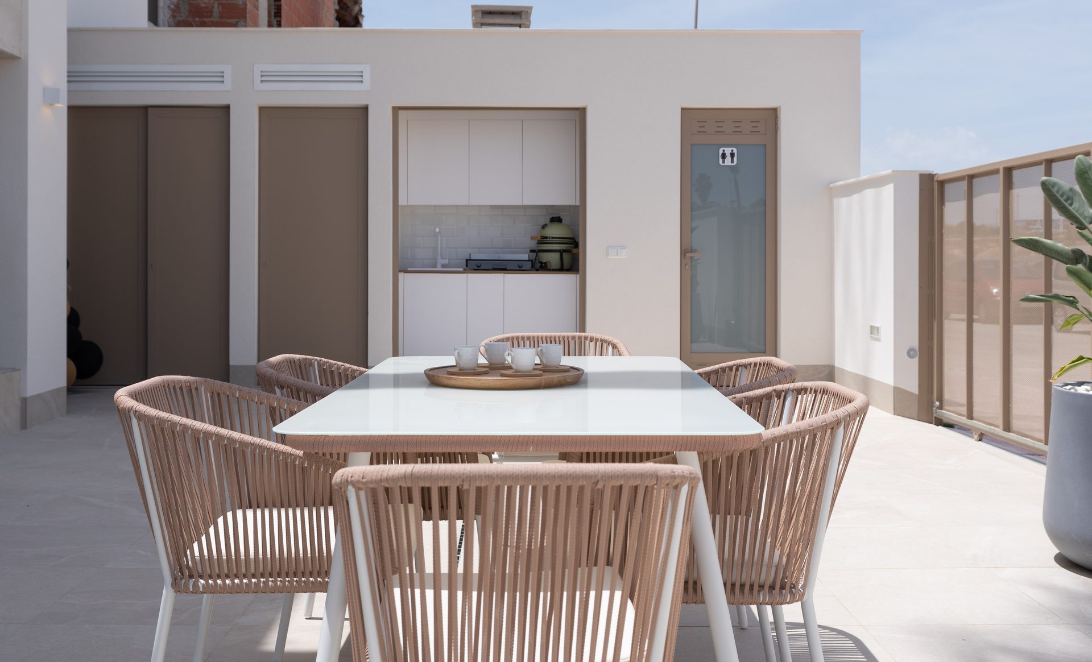
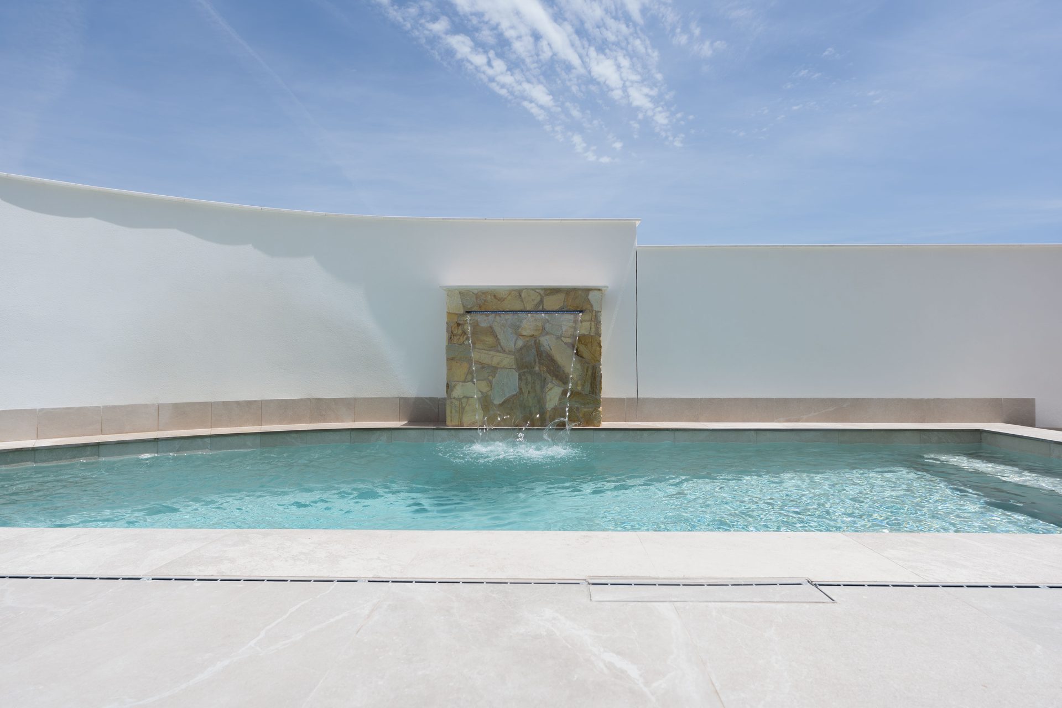
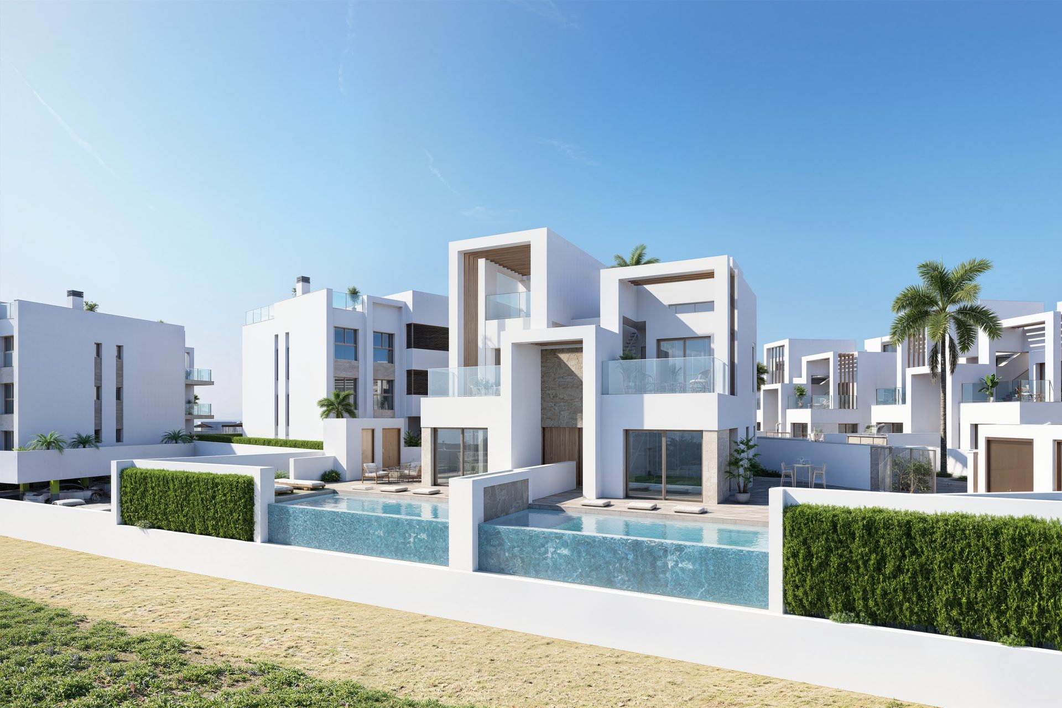
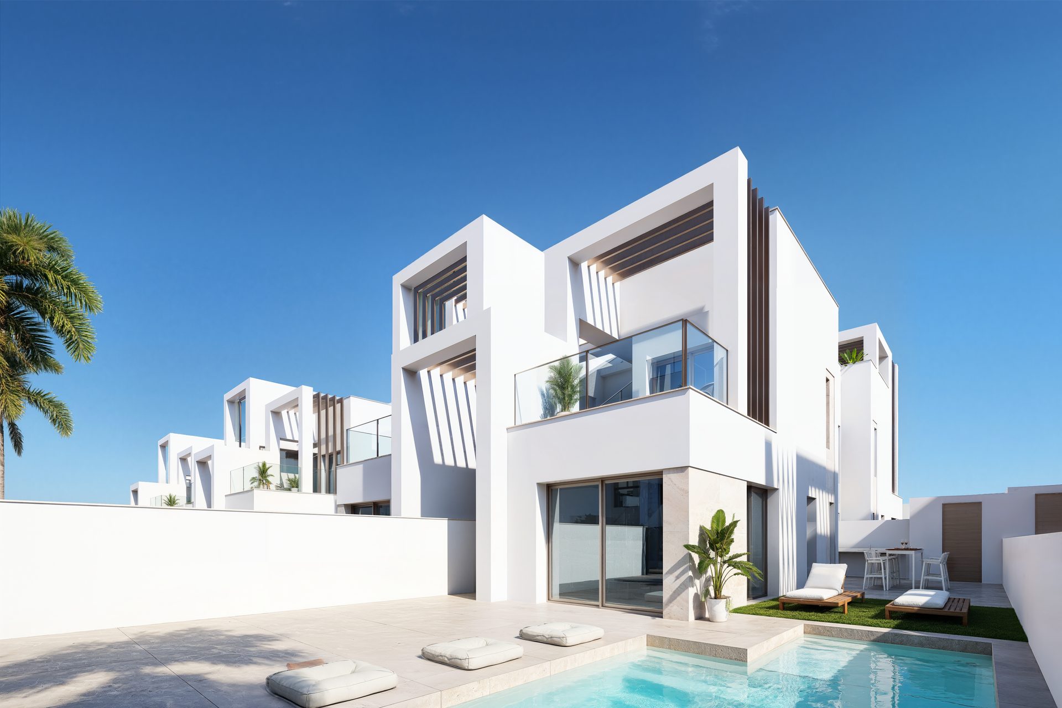
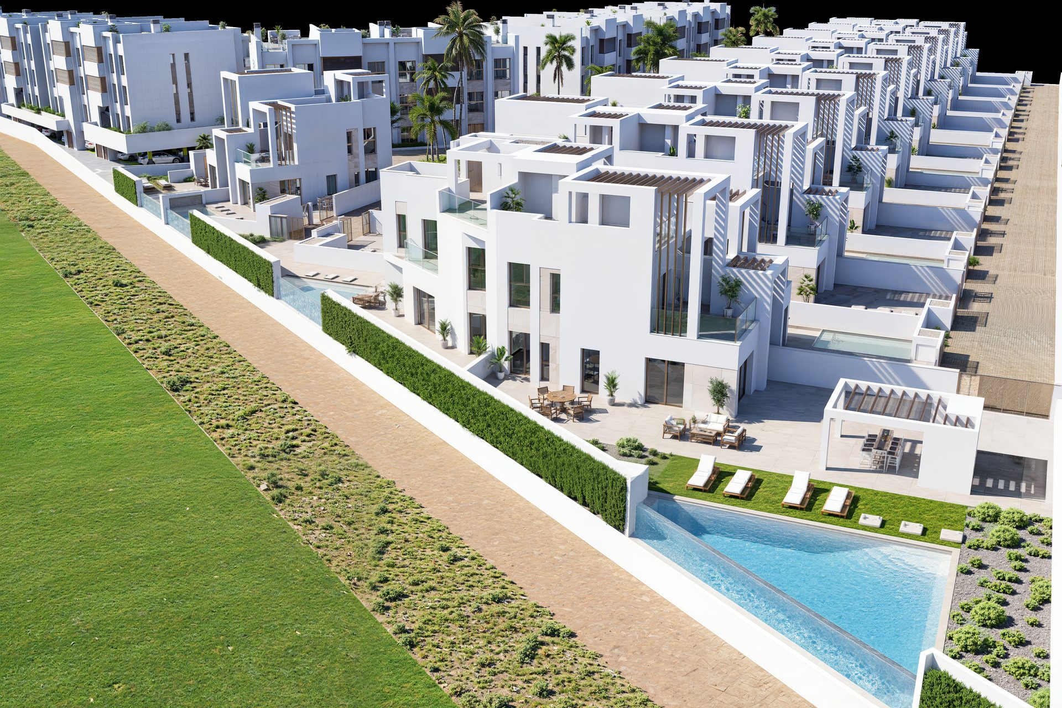
The images show the show home and developer visualisations. The jacuzzi and outdoor kitchen in the show home are optional extras; furniture and decoration are not included in the purchase price. Select an image to open it in full size.





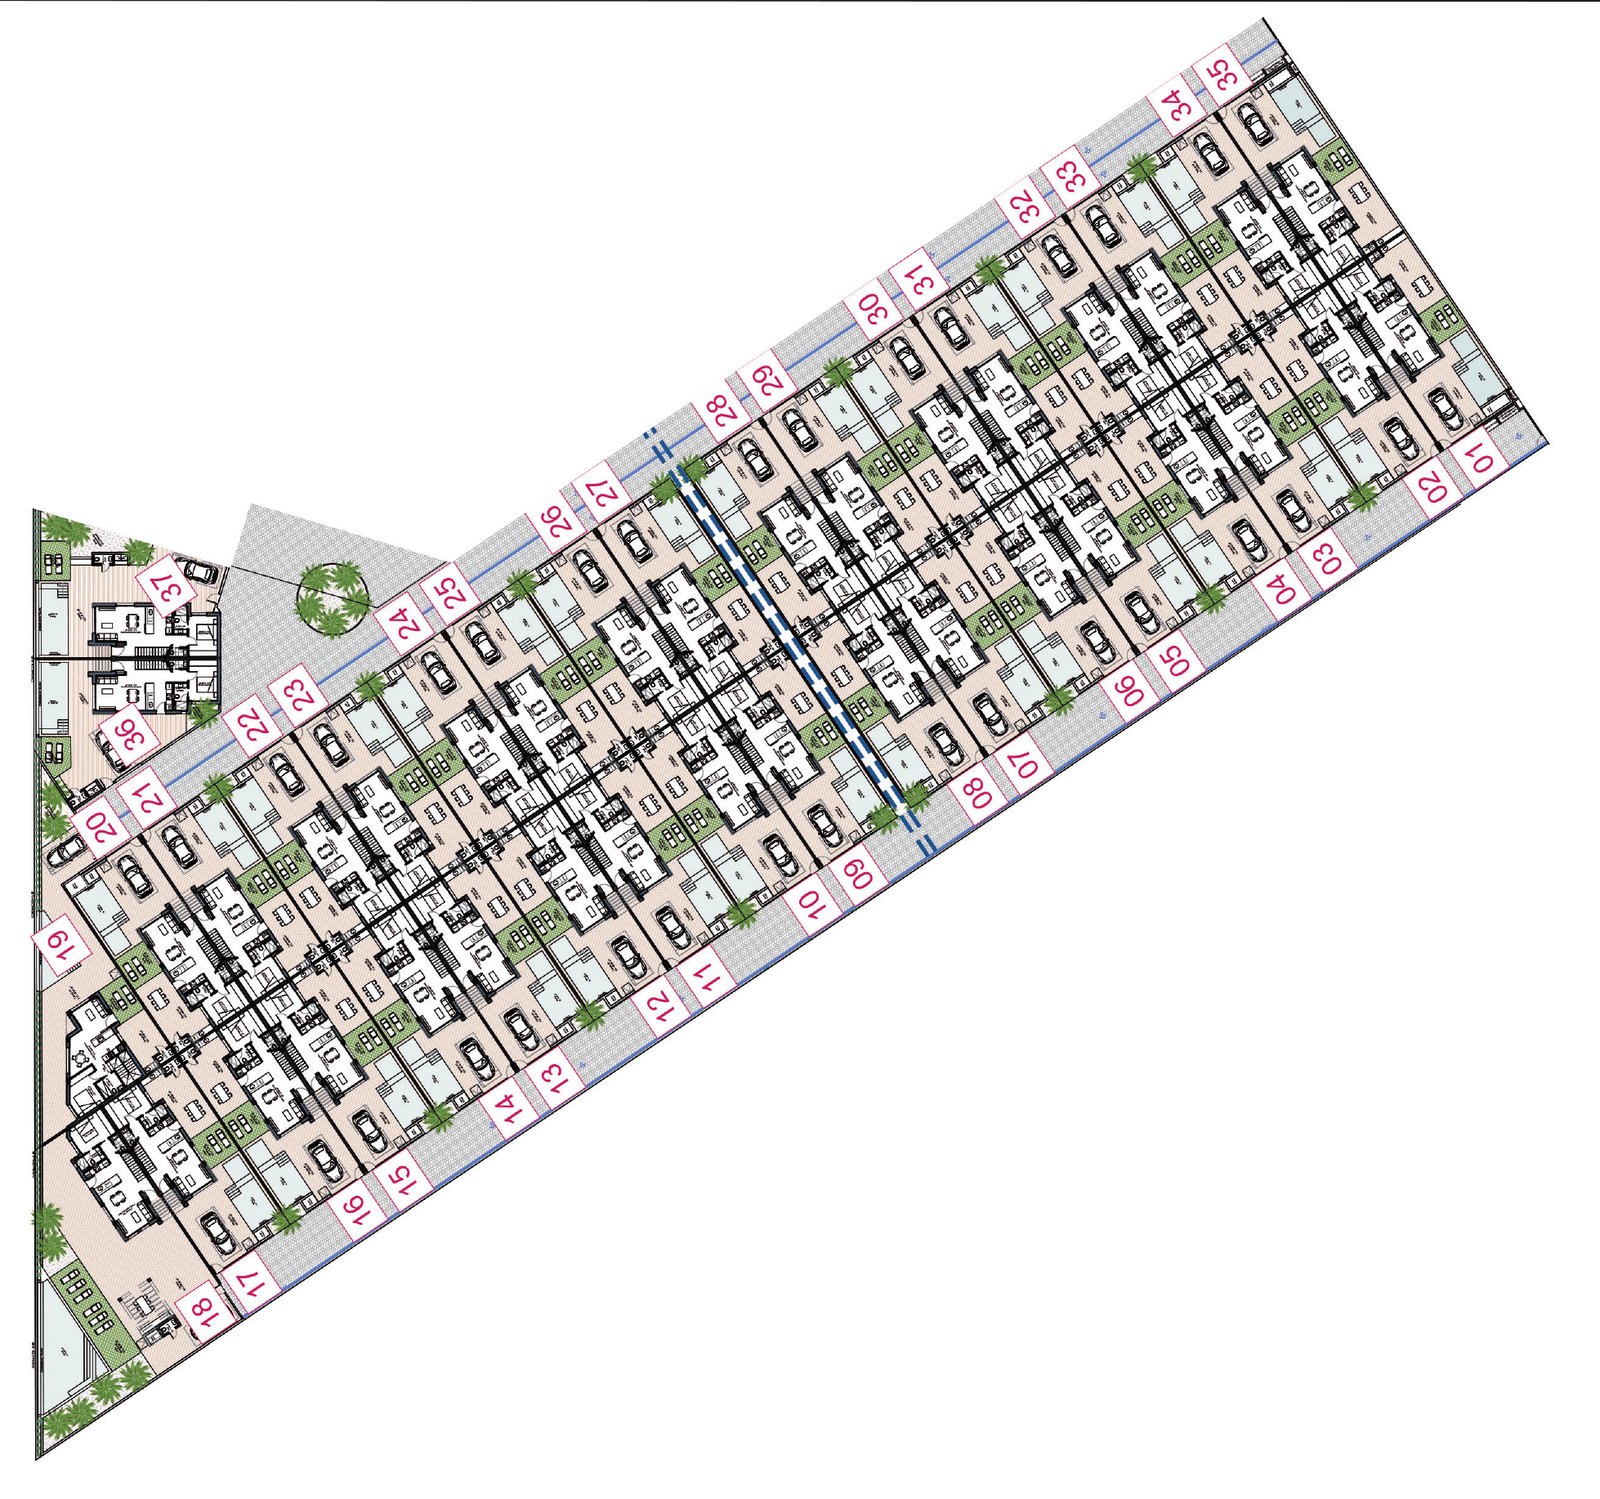
Floor plans
The plans come from the developer and are for information only. The exact plan for your house is provided before signing the contract. Select an image to open it in full size.


Documents & assessment
An honest assessment includes naming the uncomfortable points too. The following information comes from the developer's documents.
The municipality of Los Alcázares granted building licence no. 14/2026 on 15 April 2026 (basic project for 103 homes across the two construction phases). The approved execution project must still be submitted before works start. According to the land registry extract of 14 Nov 2025, the plot is registered in the developer's name.
The Ministry of Defence approved the project on 12 Feb 2026 but notes that the buildings lie within the aeronautical restrictions of the San Javier air base and may be affected by aircraft noise from take-offs and landings. We recommend a site visit at different times of day.
According to the building permit, the plot lies in a zone with a low to exceptional probability of flooding (500-year return period); the developer must inform buyers of this. A certificate from the San Javier land registry dated 13 Nov 2023 also confirms that the plot is not in a flood zone under Art. 14 bis of the Reglamento del Dominio Público Hidráulico.
According to the developer, buyers' deposits for phase 1 are paid into a dedicated special account at Bankinter (bank confirmation of 7 May 2026). We review the purchase contract and payment plan with you before any reservation.
Available units
| House | Type | Living area | Solarium | Private area total | Price |
|---|---|---|---|---|---|
| 10 | Q – standard | 99.00 m² | 29.30 m² | 176.66 m² | €480,000 + IVA |
| 11 | Q – standard | 99.00 m² | 29.30 m² | 176.66 m² | €480,000 + IVA |
| 12 | Q – standard | 99.00 m² | 29.30 m² | 176.66 m² | €480,000 + IVA |
| 13 | Q – standard | 99.00 m² | 29.30 m² | 176.66 m² | €480,000 + IVA |
| 15 | Q – standard | 99.00 m² | 29.30 m² | 176.66 m² | €480,000 + IVA |
| 16 | Q – standard | 99.00 m² | 29.30 m² | 176.66 m² | €480,000 + IVA |
| 17 | Q – standard | 99.00 m² | 29.30 m² | 176.66 m² | €480,000 + IVA |
| 18 | Q – standard | 99.00 m² | 29.30 m² | 397.16 m² | €805,000 + IVA |
| 19 | E – corner | 110.60 m² | 33.00 m² | 242.61 m² | €645,000 + IVA |
| 21 | Q – standard | 99.00 m² | 29.30 m² | 176.66 m² | €469,000 + IVA |
| 22 | Q – standard | 99.00 m² | 29.30 m² | 176.66 m² | €480,000 + IVA |
| 23 | Q – standard | 99.00 m² | 29.30 m² | 176.66 m² | €480,000 + IVA |
| 24 | Q – standard | 99.00 m² | 29.30 m² | 176.66 m² | €475,000 + IVA |
| 26 | Q – standard | 99.00 m² | 29.30 m² | 176.66 m² | €475,000 + IVA |
| 27 | Q – standard | 99.00 m² | 29.30 m² | 176.66 m² | €485,000 + IVA |
| 36 | Q – standard | 99.00 m² | 29.30 m² | 185.70 m² | €685,000 + IVA |
| Option | Price |
|---|---|
| Fully equipped outdoor kitchen on the solarium | €6,000 + IVA |
| Jacuzzi on the prepared area of the solarium | €6,000 + IVA |
| Airzone climate control | €3,000 + IVA |
| LED ambient lighting package (kitchen, living room, bathroom niches) | €1,800 + IVA |
Note: CASA READY reconfirms price, availability and construction progress before every recommendation. Figures per the developer's availability list of 14 Sept 2026; houses no. 9, 14, 20, 25 and 37 are sold or show homes. Option prices per the building specification of March 2026. All prices exclude 10% Spanish VAT (IVA), notary fees and connection charges. Delivery expected December 2027.
Kamila will assess the offer personally, verify current availability and construction progress, and discuss suitable alternatives with you.